A PRIVATE REAL ESTATE OPPORTUNITY
Mountain Views.
Custom Character.
Livingston Living.
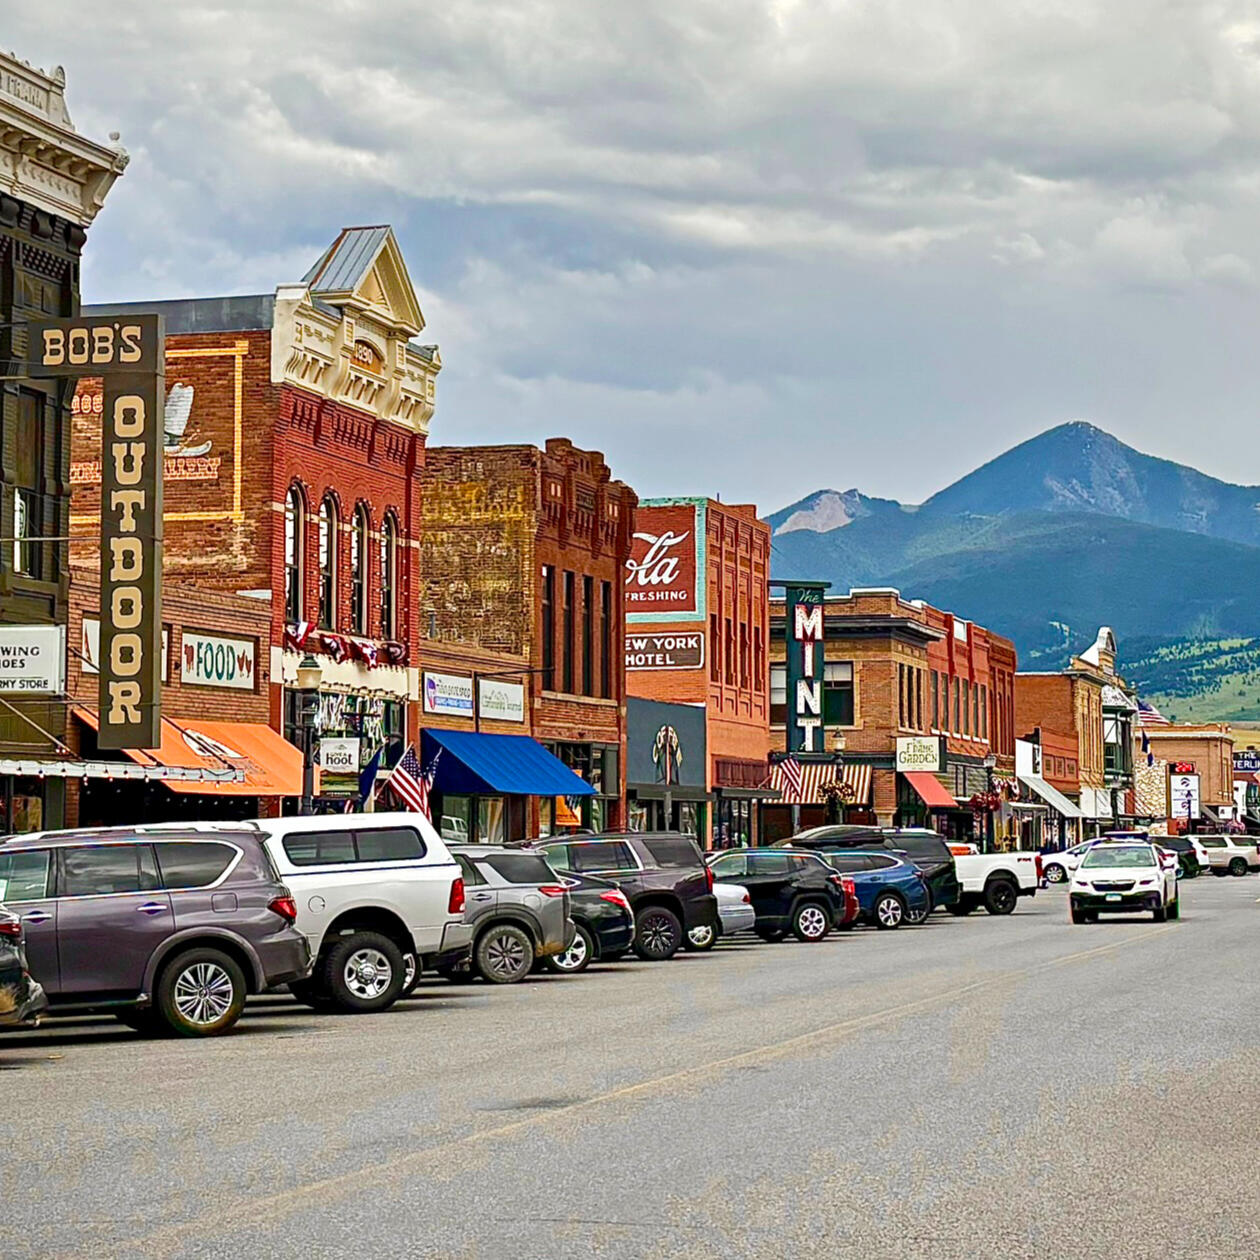
This thoughtfully customized 2-bedroom, 2-bath condo offers unobstructed views of the Crazy Mountains, a premium third-floor location just minutes from historic downtown Livingston, and the warmth and character of a custom mountain home rather than a typical builder-grade condo.
2222 Willow Drive, Unit 89E
Offered at $369,500
2 BEDROOMS 2 BATHROOMS
1,371 SQUARE FEET
THIRD FLOOR MTN VIEWS
ONE-CAR GARAGE
CUSTOM FINISHES
AVAILABLE FOR A LIMITED TIME
An Exclusive Off-Market Opportunity
Before listing publicly, we are offering this home privately for a short period of time. This gives interested buyers early access and the opportunity for a straightforward personal transaction before we move to the traditional real estate market.
This home offers the warmth and character not found in a typical builder-grade condo


Customized throughout with reclaimed barnwood accents, designer lighting, custom built-ins, upgraded finishes, and Montana-inspired details rarely found in available comparable condo units.
Custom reclaimed barnwood accent wall and entry mudroom
Built-in dry bar with barnwood accents and custom shelving
Custom wood and metal kitchen pendant lighting
Painted interior doors for a rich, high-end look
Bali top-down/bottom-up light filtering wood blinds throughout
Ceiling fans added in both bedrooms (builder standard included only overhead lights)
Custom wood accents on bathroom mirrors and window ledges
Designer accent walls and upgraded paint colors


Property Details:
2 bedrooms, 2 bathrooms
1,371 sq. ft.
Third-floor, single-level floor plan with abundant natural light
9-foot ceilings with an open-concept kitchen and living room layout
Spacious kitchen with oversized island, quartz countertops, shaker-style cabinetry, stainless steel appliances, and bar seating
Large primary suite with Crazy Mountain views, en-suite bathroom featuring a ceramic tile shower, and walk-in closet
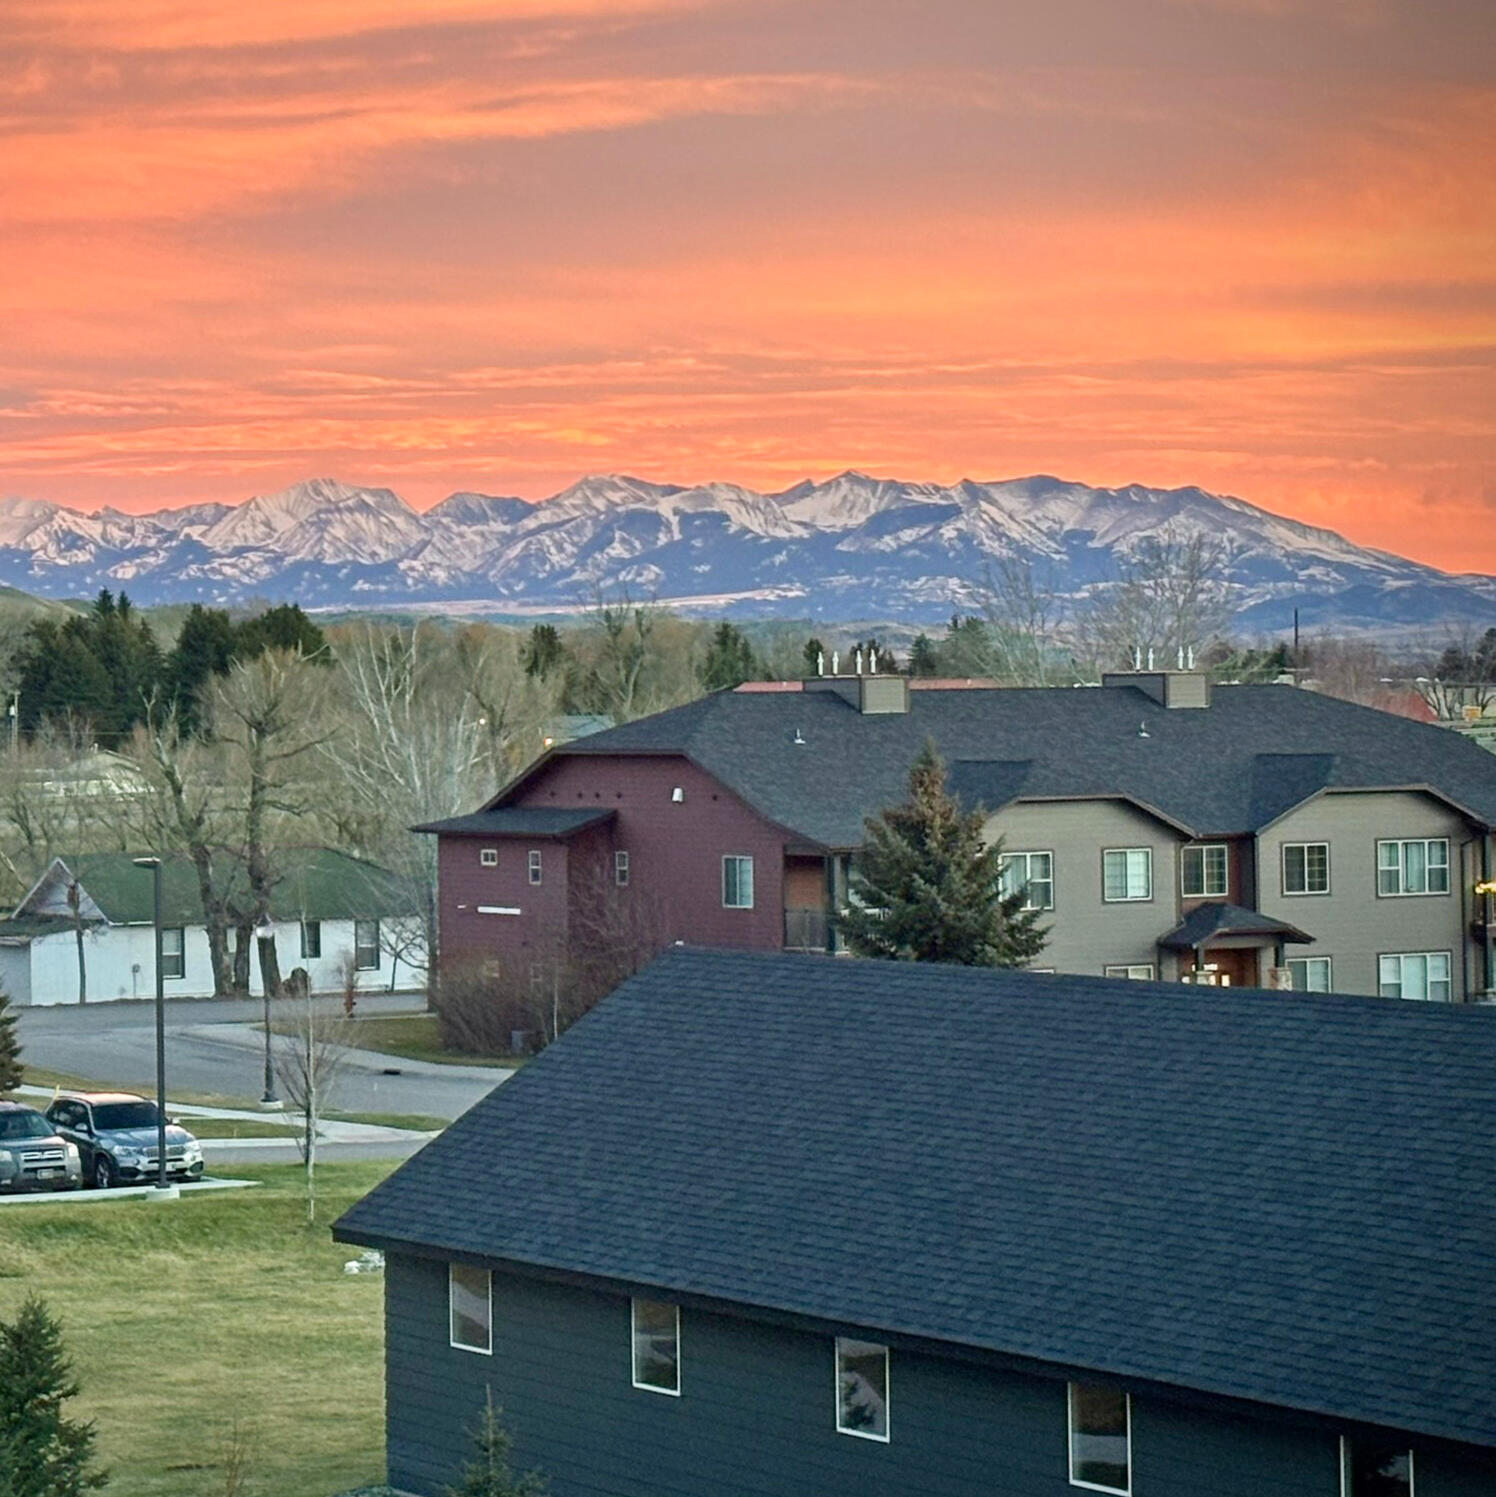
North-facing covered balcony overlooking the community green space and the Crazy Mountain range
Private, detached one-car garage plus an additional private hallway storage room
Large coat closet, kitchen pantry, separate laundry room, and generous storage throughout
Laminate plank flooring throughout the main living areas
Central air conditioning
Washer and dryer included
HOA dues: $240/month, including water, sewer, trash, snow removal, exterior maintenance, grounds maintenance, building insurance, clubhouse, and fitness center
A View That Never Gets Old
From colorful sunrises and glowing sunsets to snow-covered peaks and even the occasional Northern Lights display, every season brings something new to enjoy from your own private balcony.
See It Before It Hits the Market
Schedule a Private Showing
For a limited time, we're offering private showings before this home is listed publicly. Whether you're represented by a Realtor, are a Realtor with a prospective buyer, or are purchasing on your own, we invite you to schedule a showing and experience everything this home has to offer.
Buyer's agents are welcome. A 2.5% commission will be paid to a licensed agent representing the successful buyer.
Frequently Asked Questions
Are rentals allowed?
Rentals are permitted, subject to HOA approval and community rental limits. The HOA caps rentals at 40% of the community, so owners must receive Board approval before leasing their unit. If all rental permits are in use, owners are placed on a waiting list until one becomes available.
What are the HOA dues?
HOA dues are $240 per month and include water, sewer, trash, snow removal, exterior building and grounds maintenance, building insurance, and access to the community clubhouse and fitness center.
What amenities does the community offer?
Residents enjoy access to a clubhouse with a full kitchen, gathering space, and fitness center, along with beautifully maintained common areas, sidewalks, and landscaped green space.
Who manages the community?
The Flats at Yellowstone Bend is professionally managed by Cole Property Management, which works with the HOA Board of Directors to oversee the community, maintenance, and day-to-day operations.
Is a garage included?
Yes. The condo includes a private detached one-car garage as well as an additional private storage room located in the building.
Is the condo move-in ready?
Yes. The home has been exceptionally well maintained and includes numerous custom upgrades that create the warmth and character of a custom mountain home.
Can I make improvements or customize the condo?
Yes. Interior improvements are generally permitted, while any changes that affect the exterior or common elements require prior written approval from the HOA Board.
Are any of the furnishings available for purchase?
Yes. While the home is being sold unfurnished, we would consider selling select furnishings, artwork, and décor to the buyer. These items are not included in the purchase price but may be negotiated separately and documented with a bill of sale at closing. Standard appliances, the washer and dryer, and custom window coverings are included with the home.
Are pets allowed?
Yes. Pets are welcome in the community. Owners are expected to comply with the HOA rules and City of Livingston ordinances, including leash requirements, waste cleanup, and pet registration with the HOA. Designated off-leash areas are available within the community.
Are grills allowed?
Yes, with some restrictions. Electric grills are permitted on balconies when used safely. Charcoal grills, propane grills, smokers, and other open-flame cooking devices may only be used at least 30 feet from any building, in accordance with the HOA's fire safety rules.
Can I schedule a private showing?
Absolutely. Whether you're working with a Realtor, are a Realtor representing a buyer, or are purchasing on your own, we'd be happy to arrange a private showing.
What information will be available during the purchase process?
We're committed to making the buying process as transparent as possible. Serious buyers and their Realtors will receive a comprehensive information package that includes the Seller's Property Disclosure Statement, HOA governing documents, community information, and other documents typically requested during due diligence.
Will you work with buyer's agents?
Yes. Buyer's agents are welcome, and a 2.5% commission will be paid to a licensed agent representing the successful buyer.
When will the home be listed publicly?
We're offering this home privately for a limited time before listing it on the open market. If you're interested, we encourage you to schedule a showing soon.
Why are you selling?
We've found a home in Paradise Valley that's the right fit for our next chapter. Before listing publicly, we wanted to give our friends, neighbors, and local Realtors the first opportunity to learn about our home.
Thank You for Visiting
Thank you for taking the time to learn more about our home. We've truly enjoyed living at The Flats at Yellowstone Bend and hope you'll appreciate everything that makes this property and community so special.
If you have any questions or would like to schedule a private showing, we'd love to hear from you. Call, text, or email Jennifer to schedule a private showing at a time that's convenient for you.
Professional buyer representation is welcome. A 2.5% commission will be paid to a licensed agent representing the successful buyer.
2222 Willow Drive, Unit 89E, Livingston, Montanta • The Flats at Yellowstone Bend
© 2026 Jennifer & David Church. Information presented on this website is believed to be accurate but is not guaranteed. Buyers are encouraged to independently verify all information material to their purchase. This home is being offered as a private off-market opportunity for a limited time and may be listed publicly without notice.